


Bought with Warren Tessari of Real People Realty
For more information regarding the value of a property, please contact us for a free consultation.
Key Details
Sold Price -
Property Type Single Family Home
Sub Type Detached Single
Listing Status Sold
Purchase Type For Sale
Square Footage 1,832 sqft
MLS Listing ID 12729310
Sold Date -
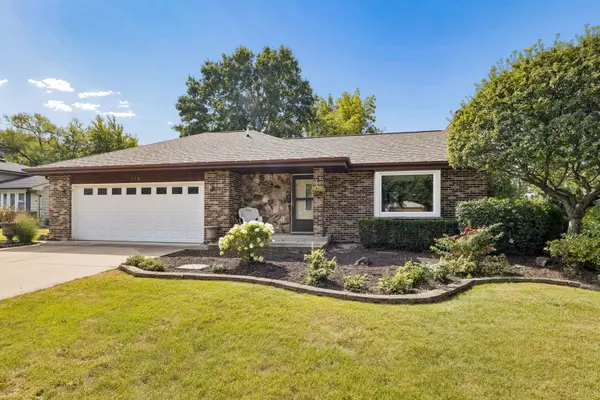
Style Ranch
Bedrooms 4
Full Baths 2
Year Built 1988
Annual Tax Amount $9,554
Tax Year 2024
Lot Size 0.410 Acres
Lot Dimensions 17827
Property Sub-Type Detached Single
Property Description
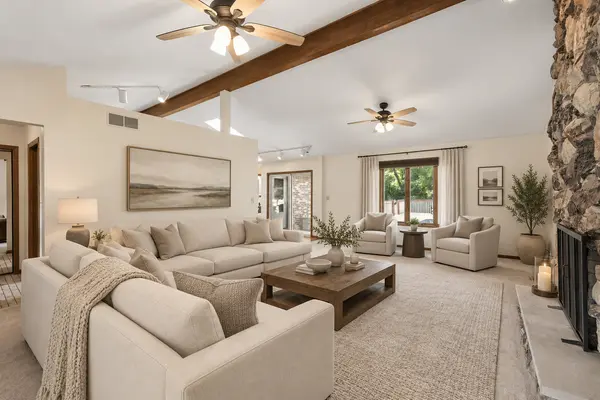
Ranch living, an in-ground pool, and an incredible amount of yard space-118 Aspen offers an amazing value in New Lenox! This lovingly cared-for 3-bedroom, 2-bath ranch features a comfortable, functional layout with everything you need on one level. The updated kitchen includes newer appliances and flows into the cozy living room, where the ceiling fans were replaced just two years ago. The primary suite offers a private attached bathroom and its own beautiful Pella sliding glass door leading directly to the pool and backyard. Outside, enjoy a newly redone deck, fenced-in yard, in-ground pool, and a massive side yard-including approximately half of the vacant land between this home and the neighboring property-offering exceptional space to play, entertain, garden, or simply relax. The pool liner is only two years old, and the pool pump is newer. Downstairs, the semi-finished basement provides additional living space, along with a separate bonus room that could serve as an office, workout room, playroom, or guest space. Best of all, the home has a BRAND-NEW ROOF that was just completed! If you have been searching for a well-maintained ranch with a pool, generous outdoor space, and a warm, inviting feel, this is one you will not want to miss!
Location
State IL
County Will
Community Curbs, Sidewalks, Street Lights, Street Paved
Rooms
Basement Finished, Rec/Family Area, Sleeping Area, Storage Space, Full
Interior
Interior Features Walk-In Closet(s)
Heating Gas
Cooling Central Air
Fireplaces Number 1
Fireplace Y
Appliance Microwave, Dishwasher, Refrigerator, Freezer, Washer, Dryer, Stainless Steel Appliance(s), Cooktop, Oven
Laundry Laundry Closet, Sink
Exterior
Garage Spaces 2.0
View Y/N true
Roof Type Asphalt
Building
Story 1 Story
Foundation Concrete Perimeter
Sewer Public Sewer
Water Lake Michigan, Public
Structure Type Brick
New Construction false
Schools
Elementary Schools Oster-Oakview Middle School
Middle Schools Liberty Junior High School
High Schools Lincoln-Way West High School
School District 122, 122, 210
Others
HOA Fee Include None
Ownership Fee Simple
Special Listing Condition None
Read Less Info
Want to know what your home might be worth? Contact us for a FREE valuation!

Our team is ready to help you sell your home for the highest possible price ASAP

© 2026 Listings courtesy of MRED as distributed by MLS GRID. All Rights Reserved.
Nearby Locations
GET MORE INFORMATION